Monte Estoril Residences
Request
38.7089° N
9.4129° W
Castelhana Valley, Cascais
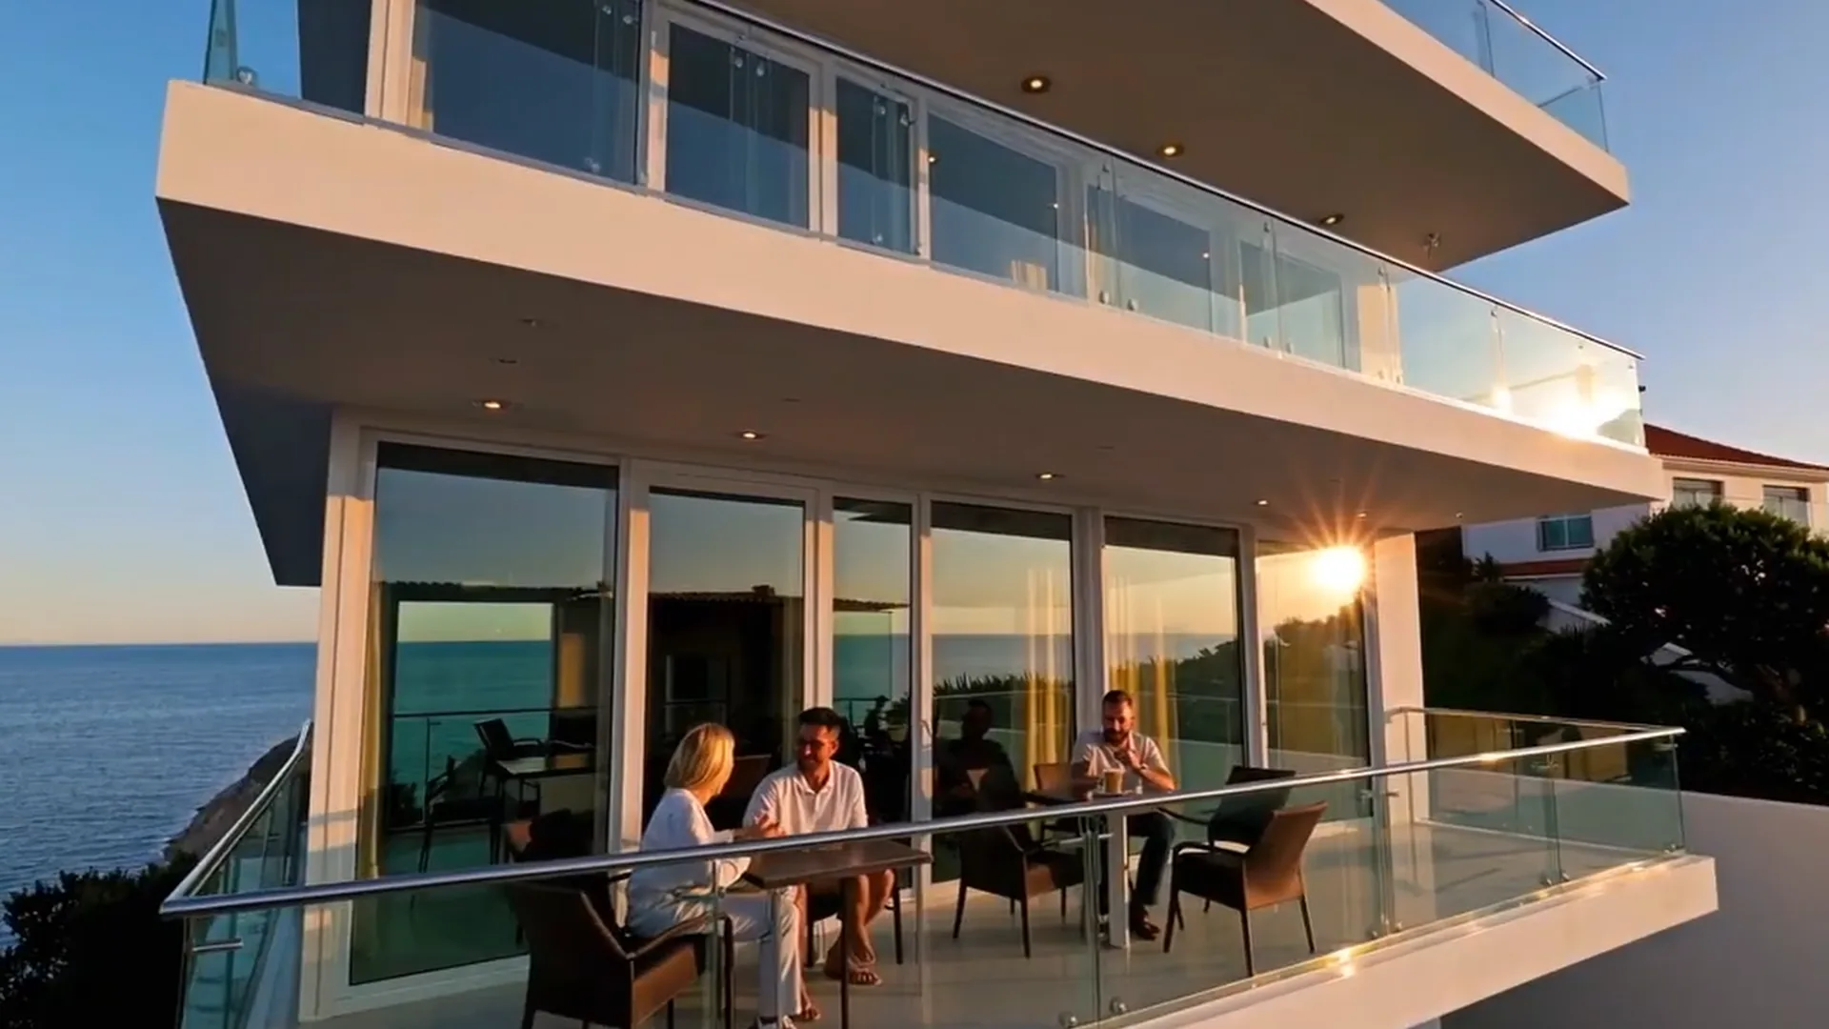
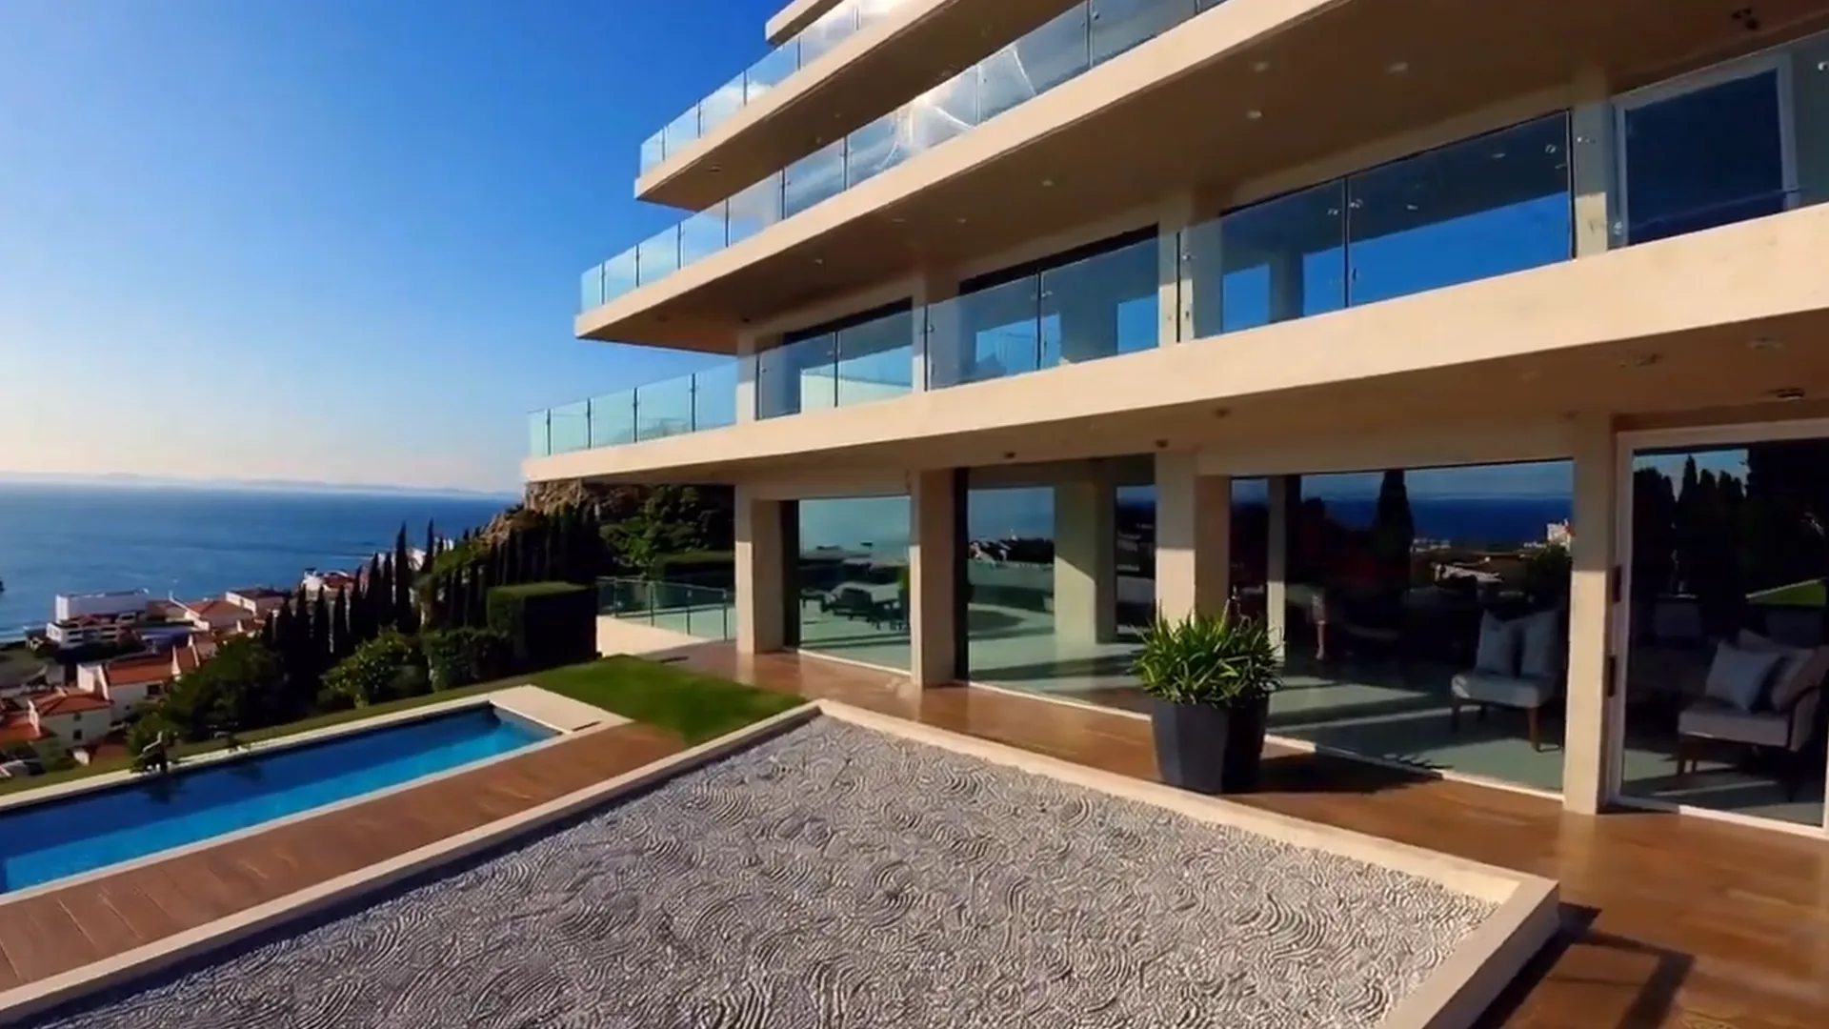
Plate i. — South-west elevation, first light

Monte Estoril Residences

A pair of villas rising from Castelhana Valley — where the geometry of contemporary Portuguese architecture meets the light of the Atlantic. Three hundred and five square metres of composed, deliberate space; seven hundred and fifty metres from the sea.

I.

Where elegance meets the horizon.

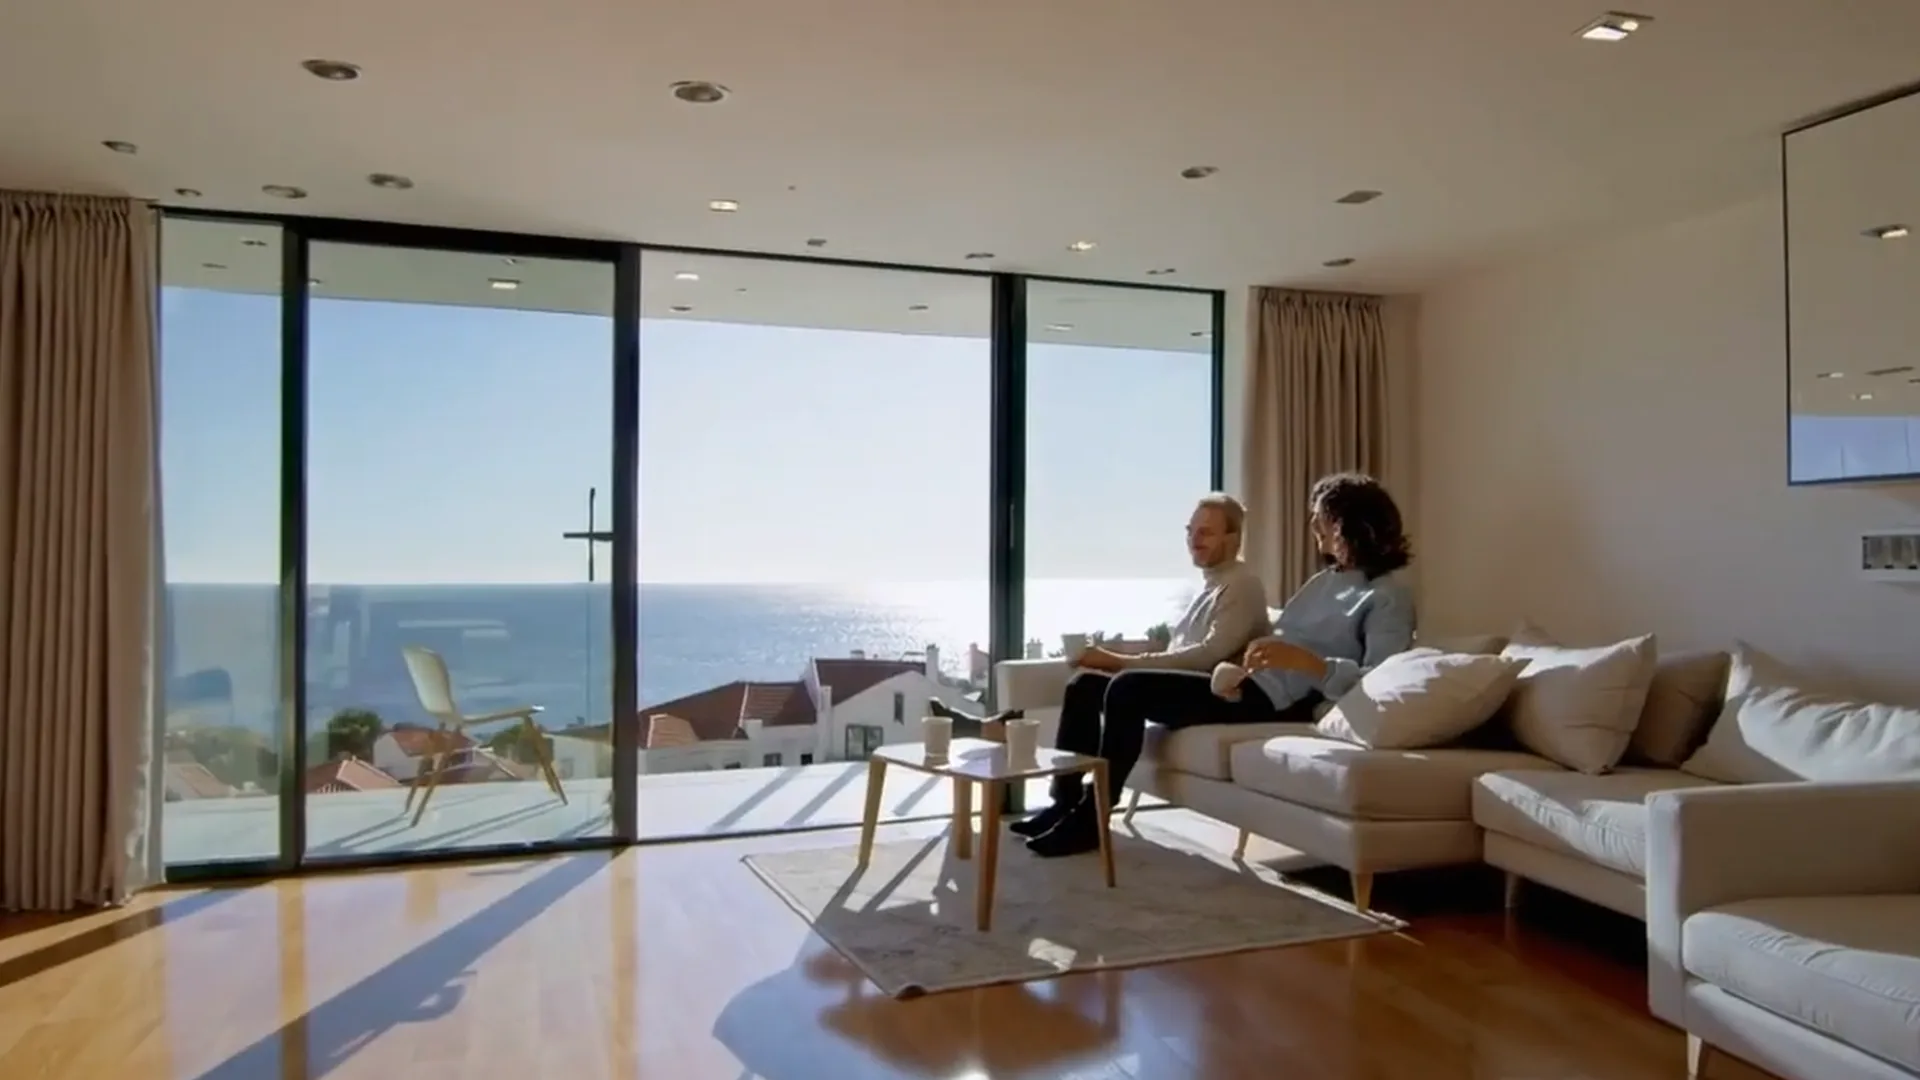
At the edge of the Atlantic, architecture becomes a state of mind. Monte Estoril Residences is more than an address — it is a dialogue between design and landscape, where geometry and light shape a timeless serenity.

Each house rises with quiet precision, built for those who value permanence over spectacle. From its foundations to its financing, every layer of this project was drawn with intent: efficiency, transparency, and integrity — the same principles that turn architecture into legacy.

The site is composed of two fully independent villas, side by side. They share a language — cut lines, deep terraces, a heated pool — and remain entirely separate in title, geometry, and daily life.
II.

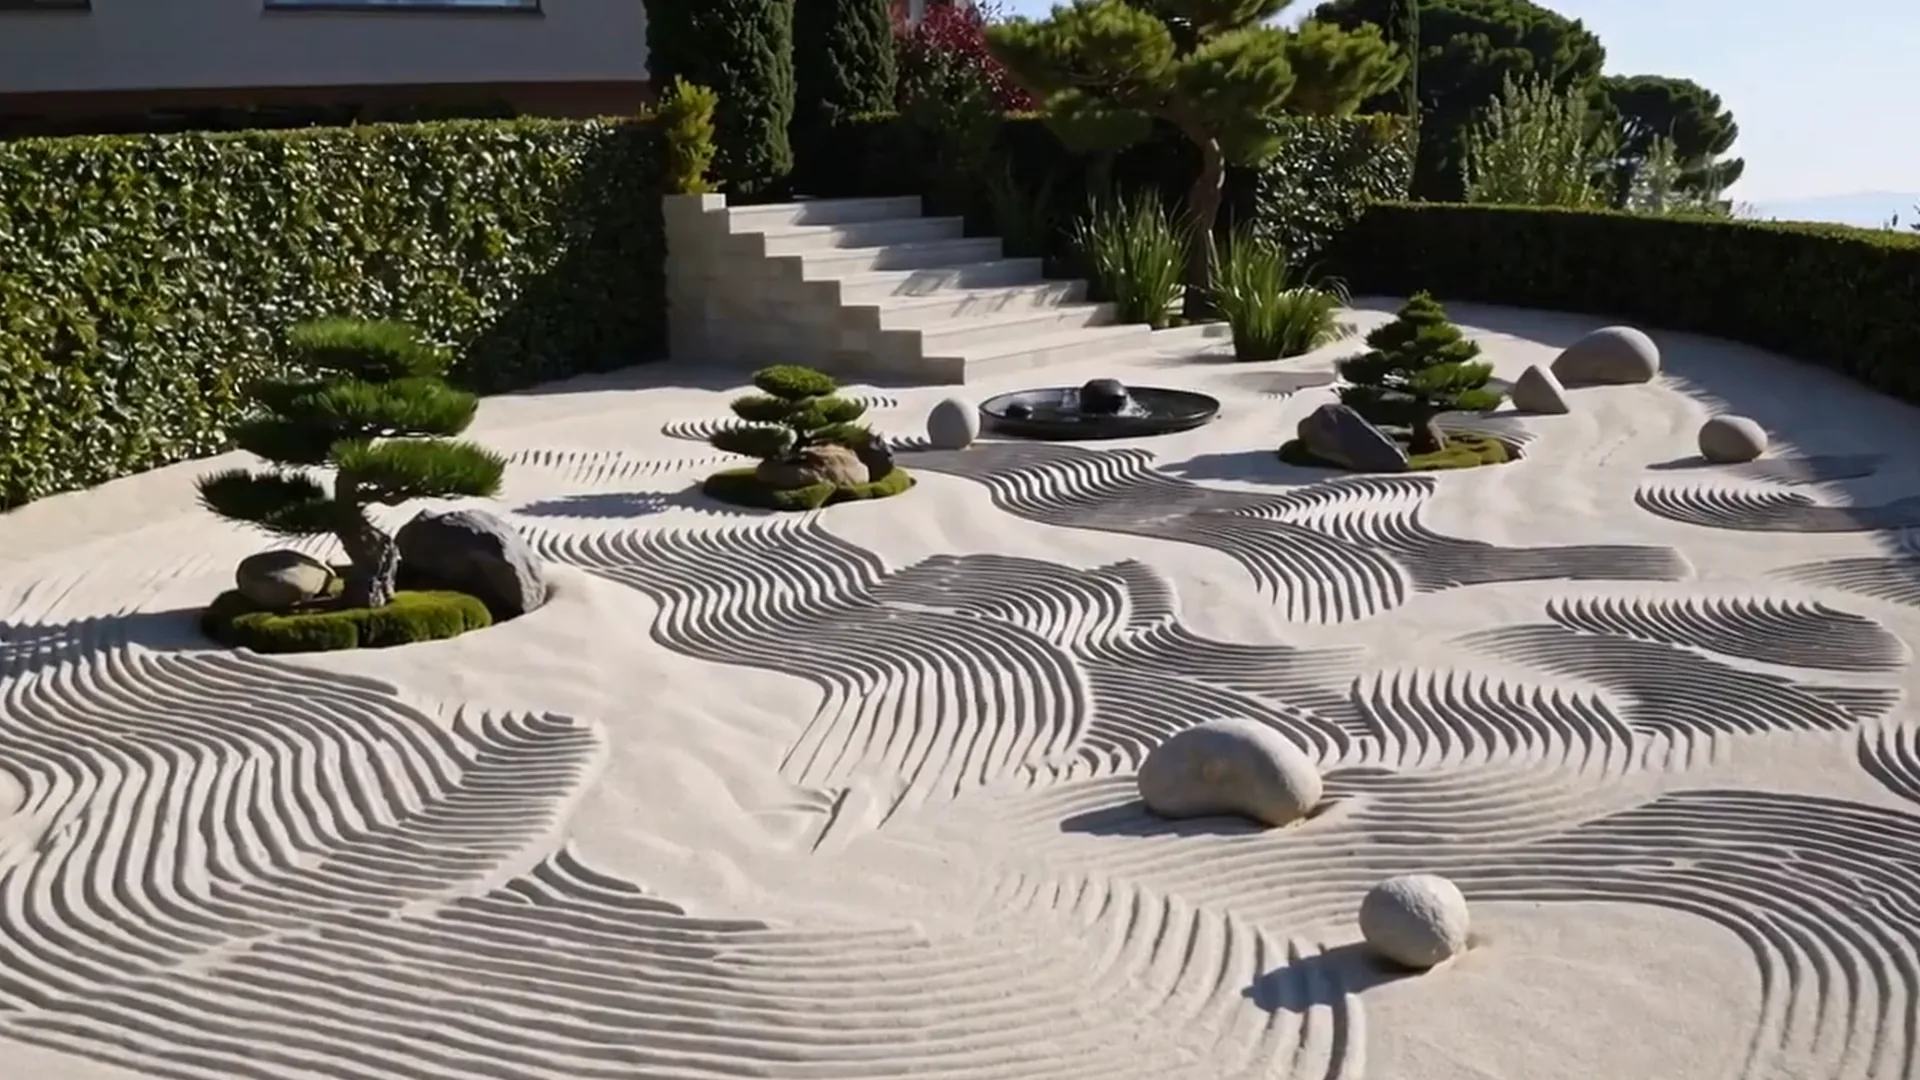
Every image, a frame of serenity.

III.

Spatial layout & architectural composition.

Key Specifications

305Total area
352Plot size
3Bedrooms
3Bathrooms
2Cars, covered
750mFrom the Atlantic
SWOrientation— all principal rooms
Heated pool— year-round

Floor Composition

Basement
Garage, storage, technical room.
Ground
Living, kitchen, terrace opening south-west.
First
Three bedrooms, two bathrooms, private balconies.
Outdoor
Pool deck, garden, sheltered lounge.
IV.

In the heart of the Portuguese Riviera.

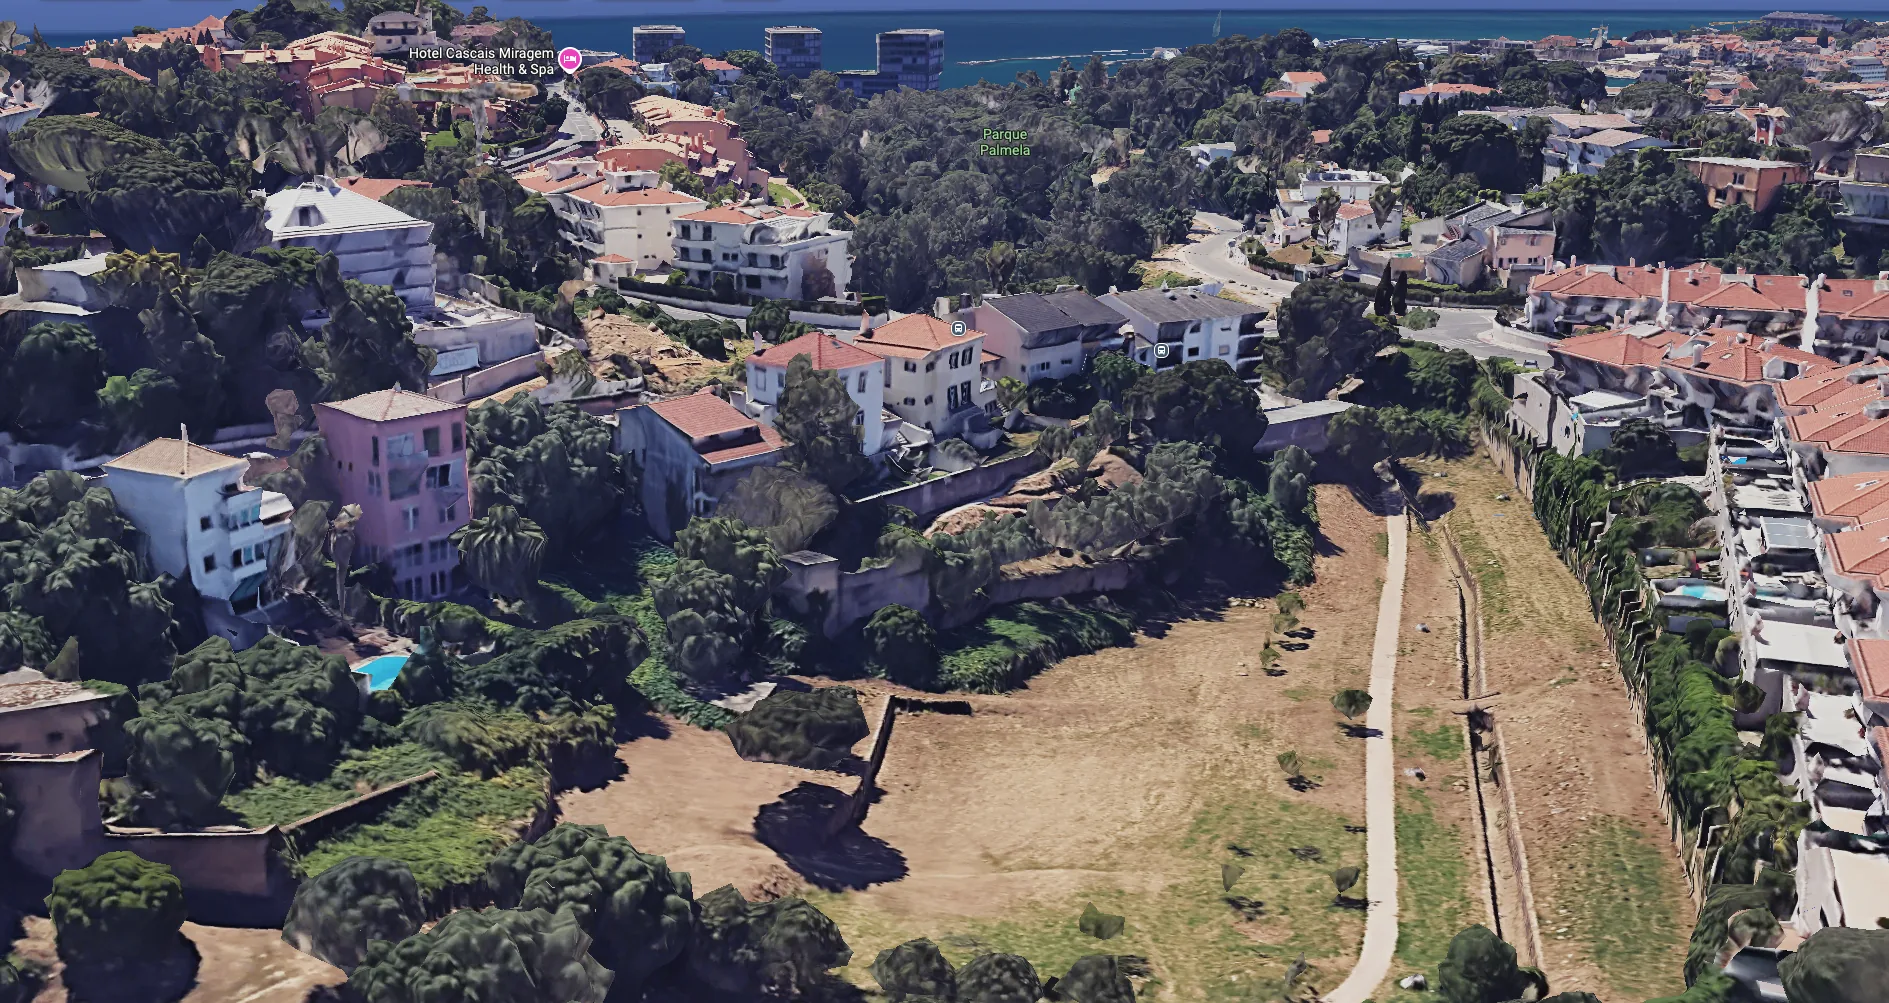
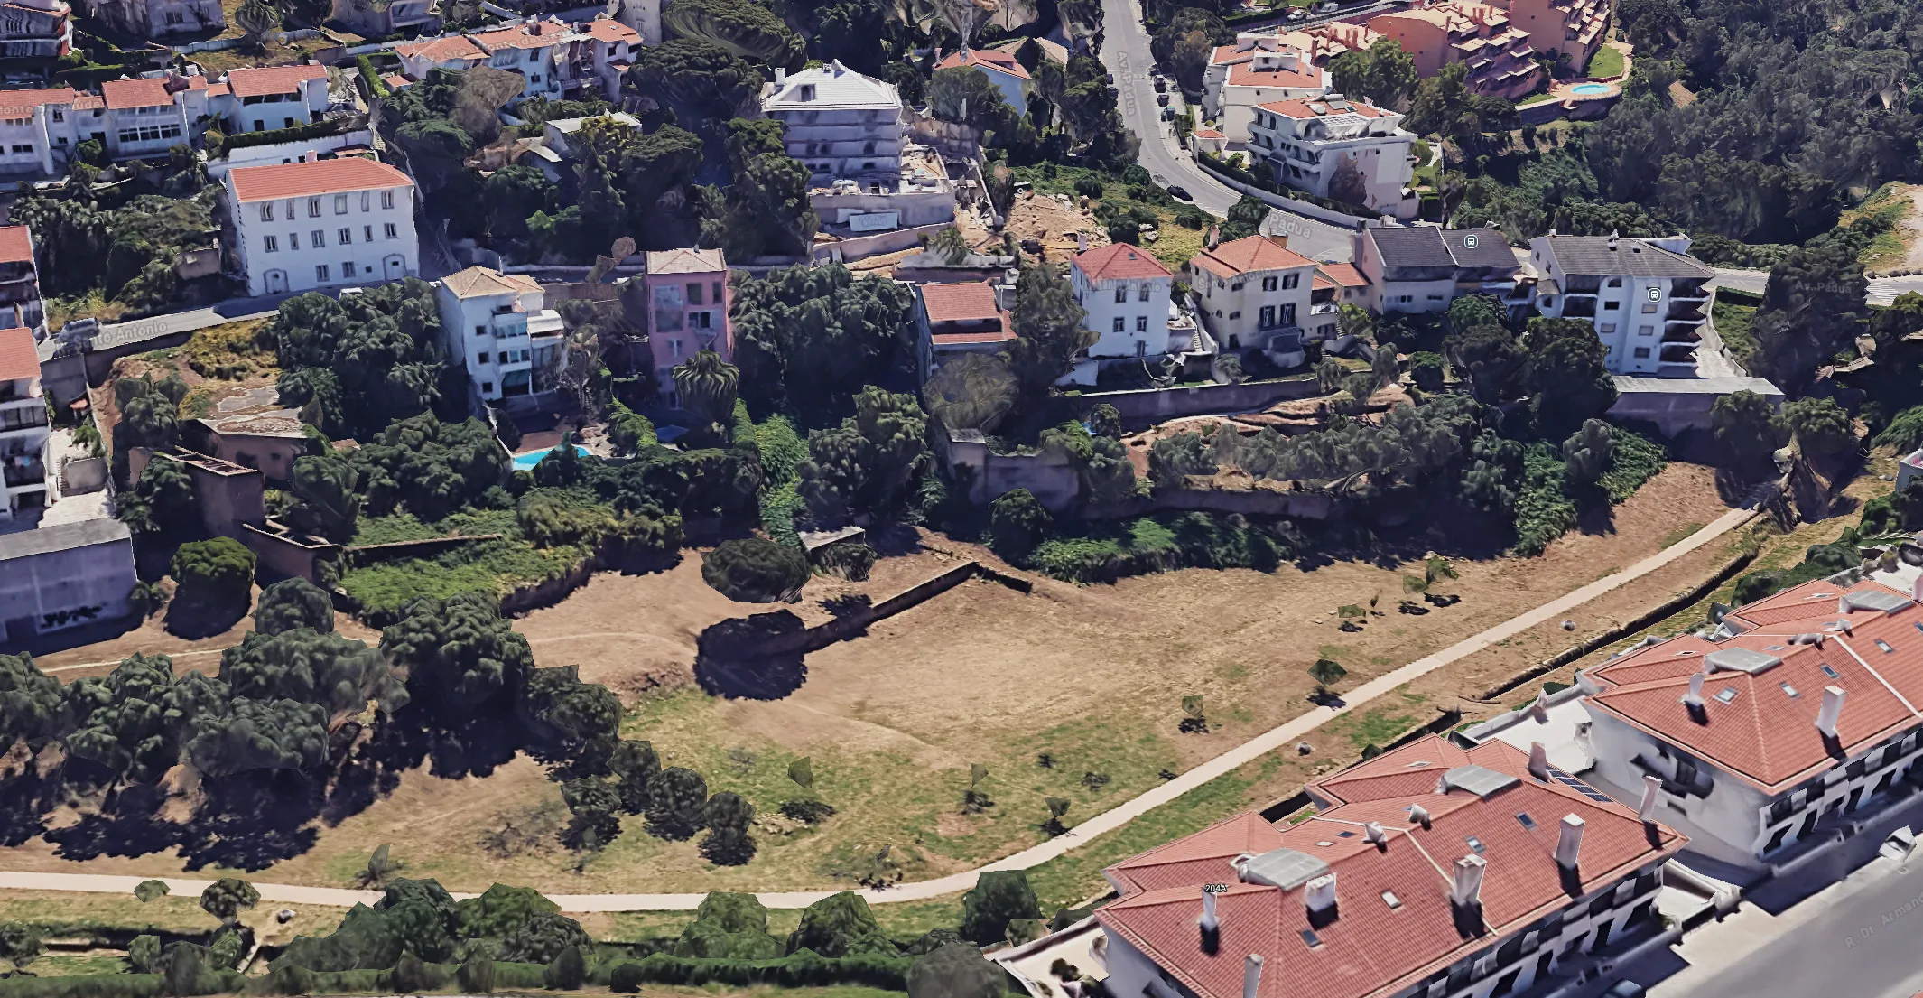
Consisting of two fully independent houses in Castelhana Valley, uniquely positioned in Monte Estoril at its closest point to Cascais centre — right in the heart of the Portuguese Riviera.

Two titles. Two entrances. Two rhythms of daily life — sharing a shoulder, sharing an outlook, sharing nothing else.

V.

Two façades, one geometry.

Plate v.a — Front façade Rotation · 00:00–00:24
Plate v.b — Rear façade Rotation · 00:00–00:24

A brief render showing the architectural design of the Monte Estoril Residences — two modern buildings visualised directly from the AutoCAD model. The clip presents both front and rear façades through a smooth rotation, offering a clear reading of the project's geometry and proportion.

Plate vi.aTerrain fit · 00:00–00:08 · loop
38.7089° N · 9.4129° W
VI.

Between Cascais & Lisbon, overlooking the Atlantic.

Monte Estoril sits on the coastal line between Lisbon and Cascais — sheltered from the wind of the point, opened to the horizon of the bay. The neighbourhood embodies the balance of sea, culture, and elegance the Portuguese Riviera is defined by.

750 mAtlantic Ocean
1.2 kmCascais centre
27 kmLisbon
31 kmHumberto Delgado (LIS)
VII.

For investor inquiries & viewings.

Write to us.

For private viewings, investment correspondence, or media requests, we would be delighted to be in touch.

By email sales@monteestoril.casa Investment brief Download PDF ↗ On-site viewings By appointment only Response Within 48 hours, weekdays

By writing to us, you agree to our privacy terms. We reply personally to every inquiry.